
Fisher House Dual Closet Conversion
December 2025 · JBSA-Lackland, San Antonio · alongside the JBSA-Lackland Fisher House team
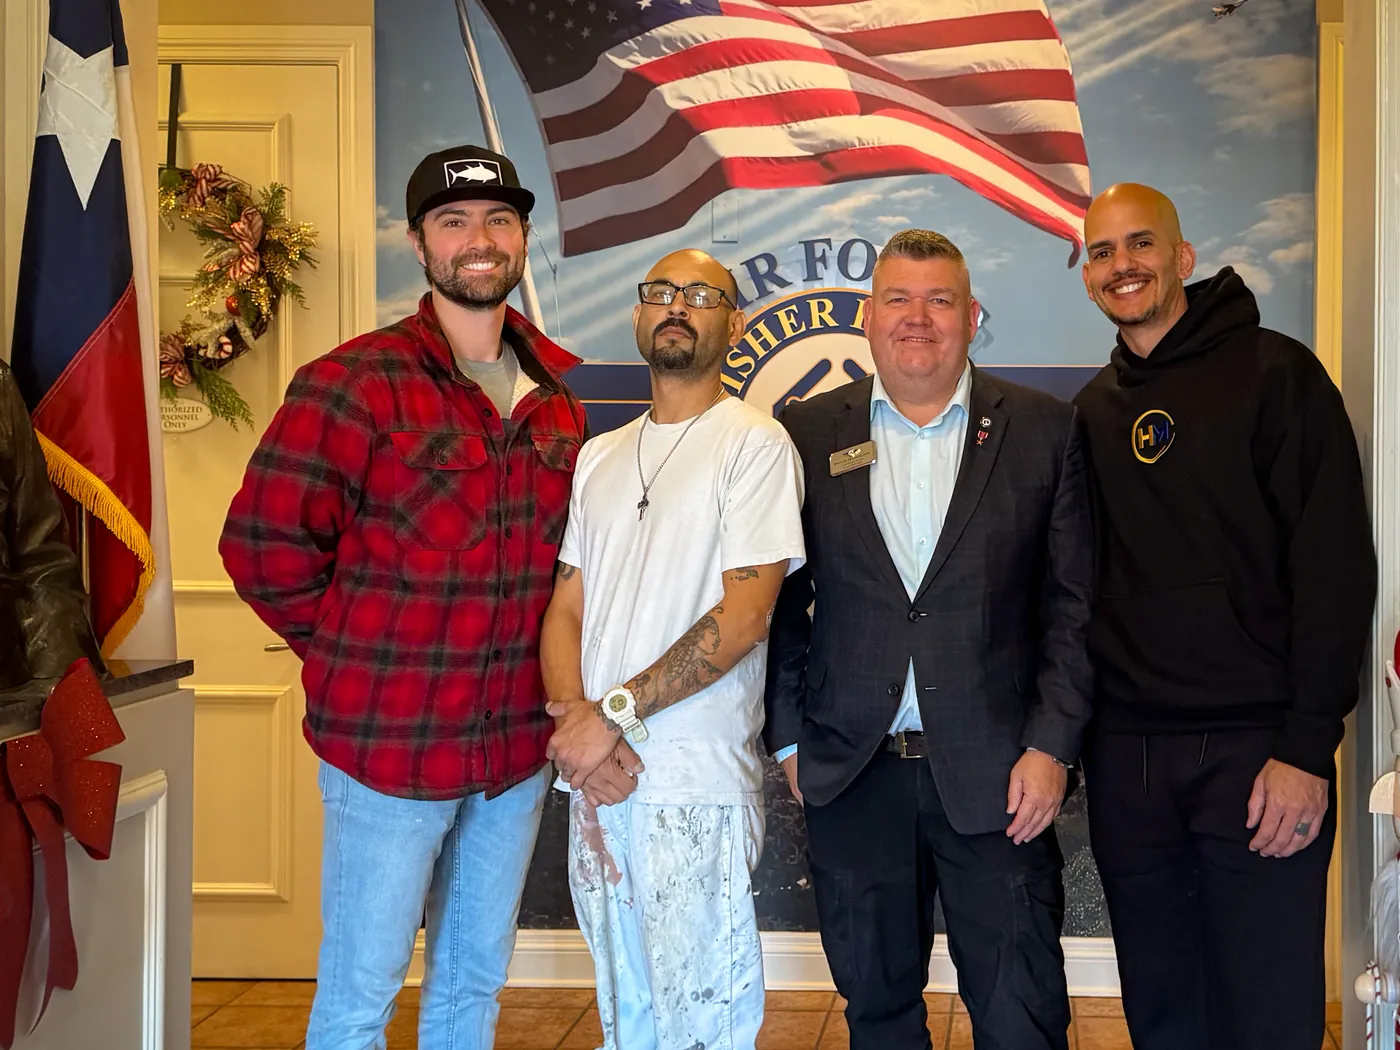
The need. Two neighboring guest rooms shared one sliding closet across both suites. Without separate, lockable storage, only one family could stay in that pair of rooms at a time.
What we did. HeroMount ran the project from start to finish, teaming up with a local builder to remove the sliding doors, add a center partition wall, finish the drywall, match the casing and trim, and install electronic keypads on each side.
How we ran it. Before anyone picked up a tool, we sat down with the house team and wrote a pre-site plan. It spelled out the scope: take out the bypass doors, build the divider wall, hang new doors with keypads, and finish the casing to match. It also covered every rule for working on an active base. Every crew member needed base access cleared ahead of time and kept an ID visible on the installation. Work hours were set around the house's daily rhythm so the house could keep serving families during the job. Drop cloths and dust barriers covered every path outside the work area, and debris had one set spot to go. The plan closed with a final walk-through and a punch list with the house team.
The result. 2 guest suites, each with its own secure closet. Two families can stay where one could before.
Who helped. The house manager and assistant manager arranged the crew's base access and opened the rooms to us. A local builder's crew did the build. HeroMount ran the plan, the schedule, and every handoff with the house.
What it means for families. A suite only works for a family if they can lock up their things in it. Now each side has its own closet behind its own keypad. During a medical stay, one more usable room can mean one more family sleeping close to the person they love.
What's next. This project led to more work with the same house team in 2026.